RMGN / Design
Imagine being here.
Light across a wall. The space around an object. Architectural studies that start with how a place could feel.
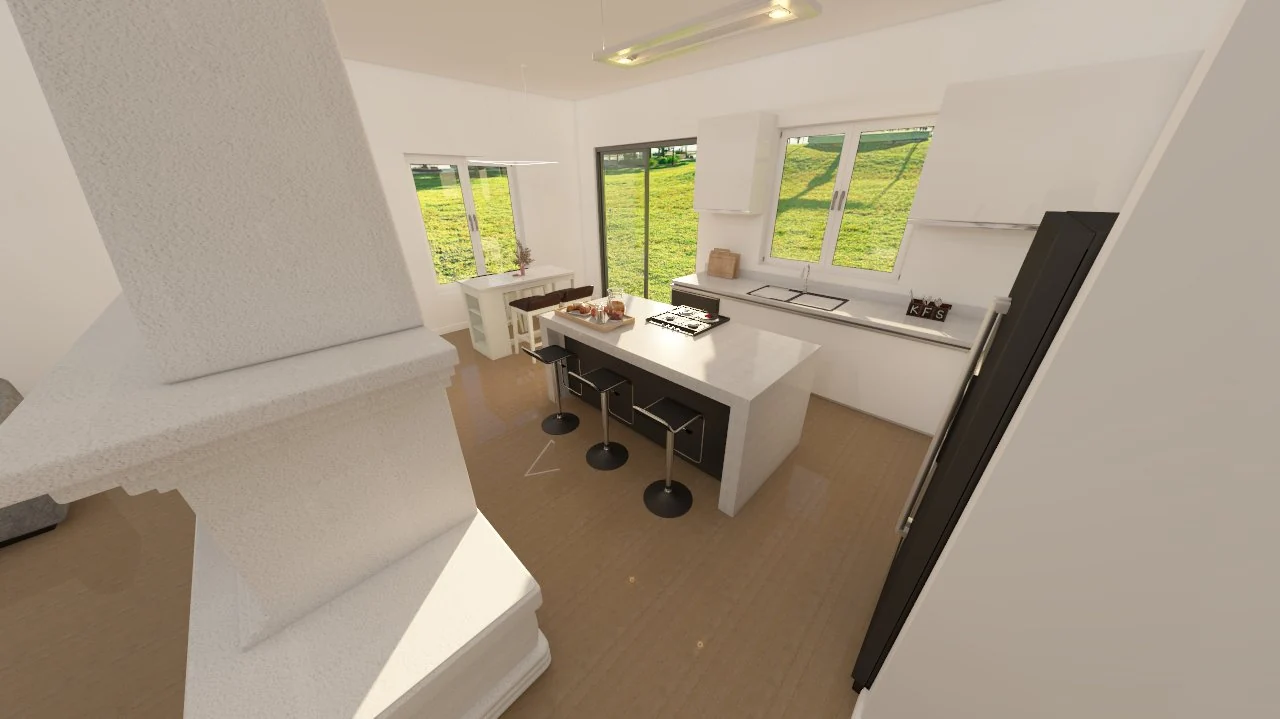
Same space. A different light.
A kitchen renovation study, seen through its original morning, afternoon and night renders. Slide through the day.
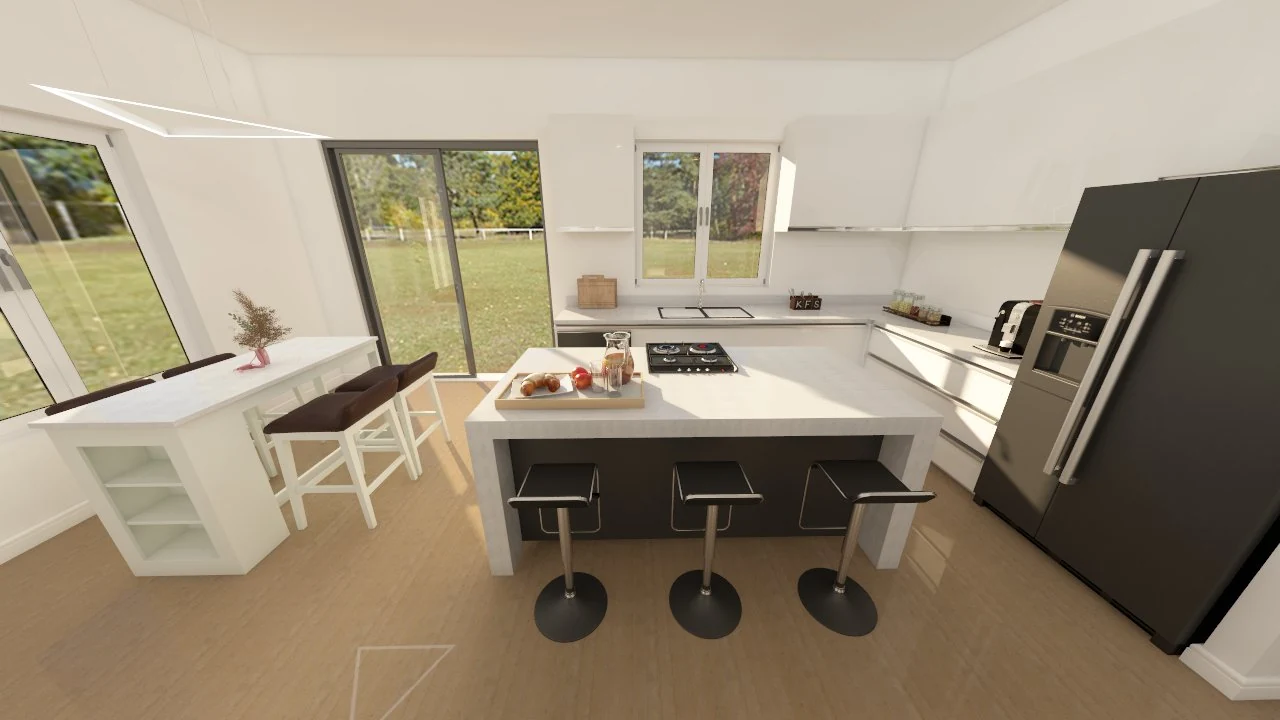
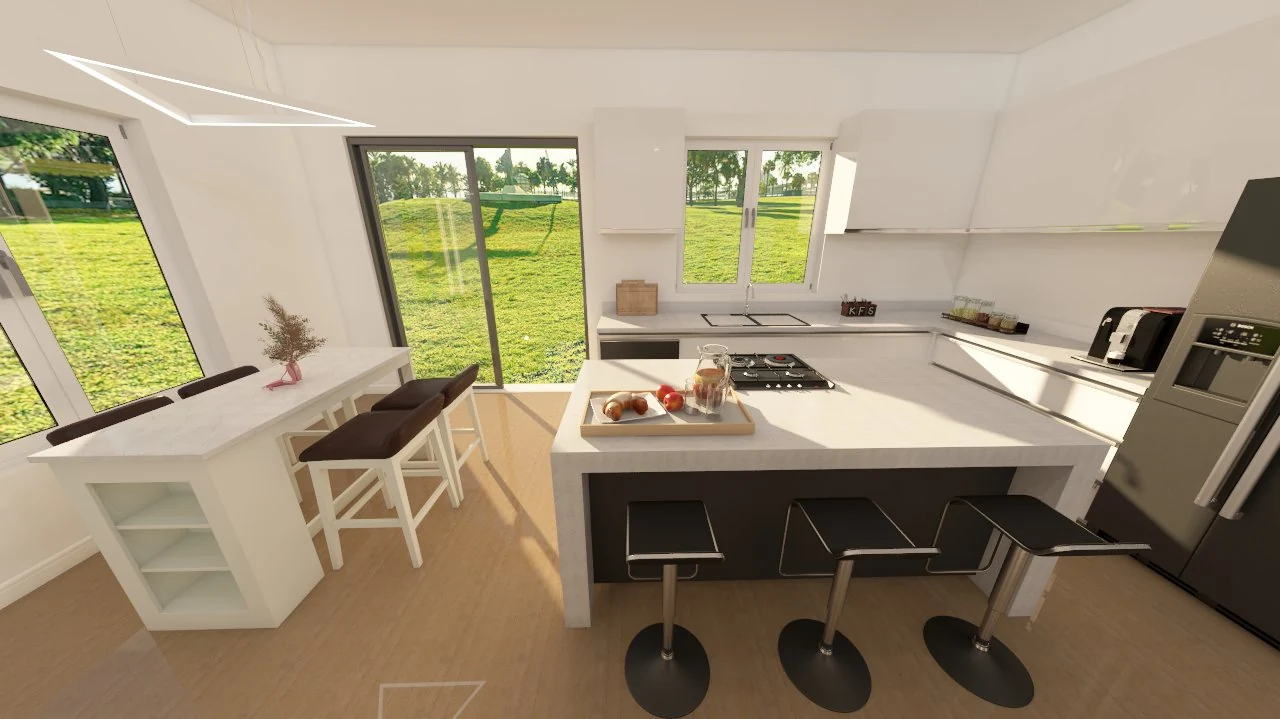
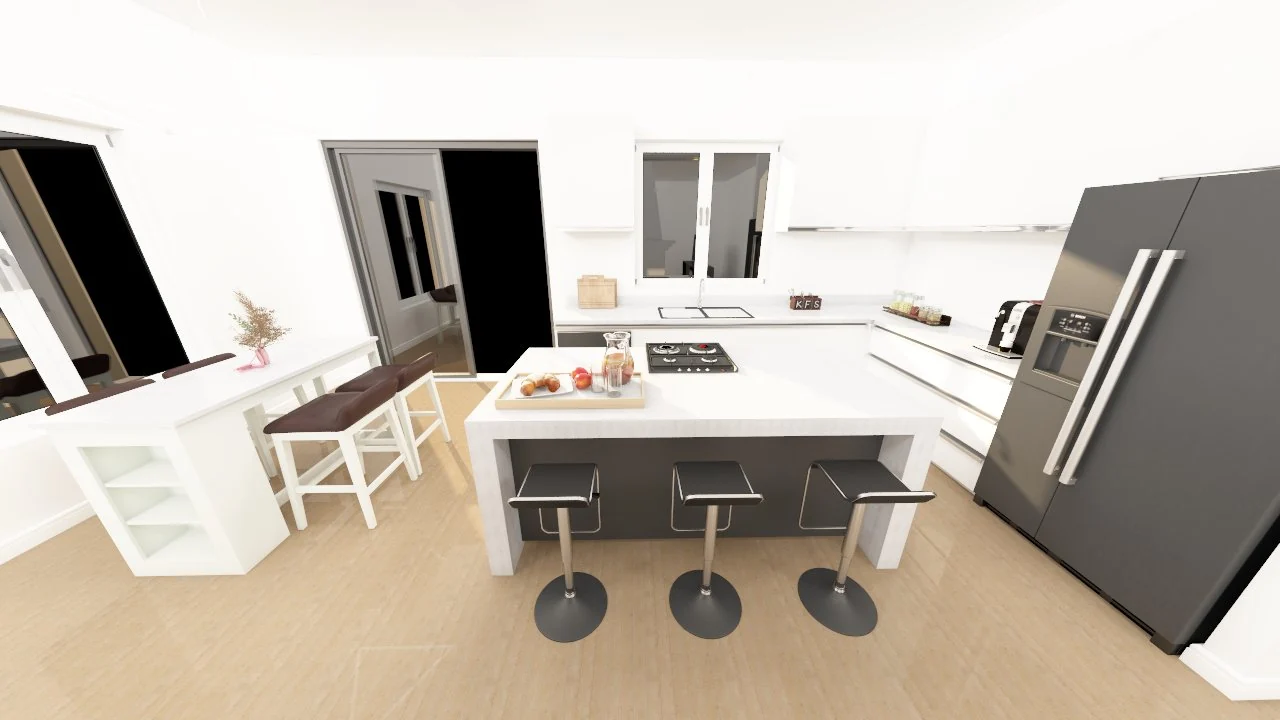
Kitchen renovation / 2021 / AutoCAD, Blender, Foyr Neo
Two ways to make a home.
Conceptual homes developed from AutoCAD floor plans, with custom models in Blender and furnished renders in Homestyler. Take the camera through each design at your own pace.
Original rendered camera path
Drag across the view or use the timeline. Left and right arrow keys move the camera too.
Watch the original filmAn eye for the smaller things.
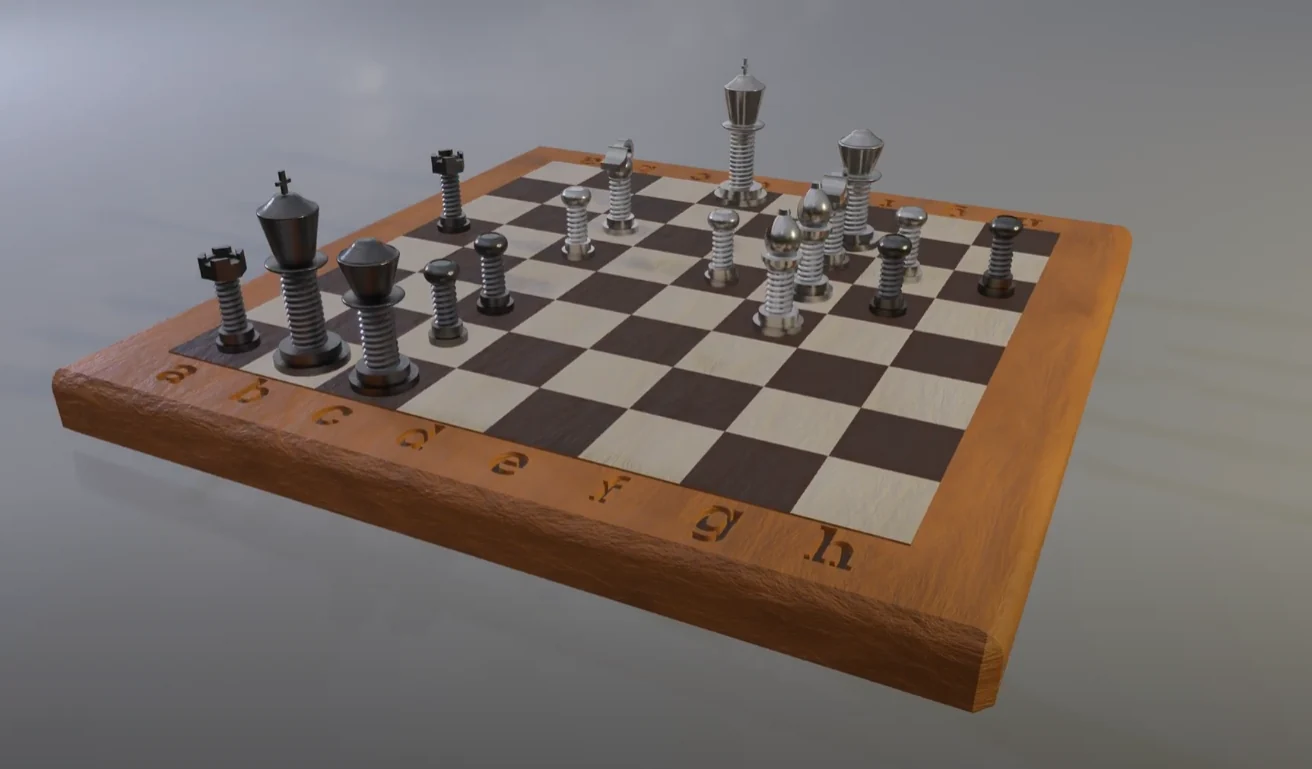
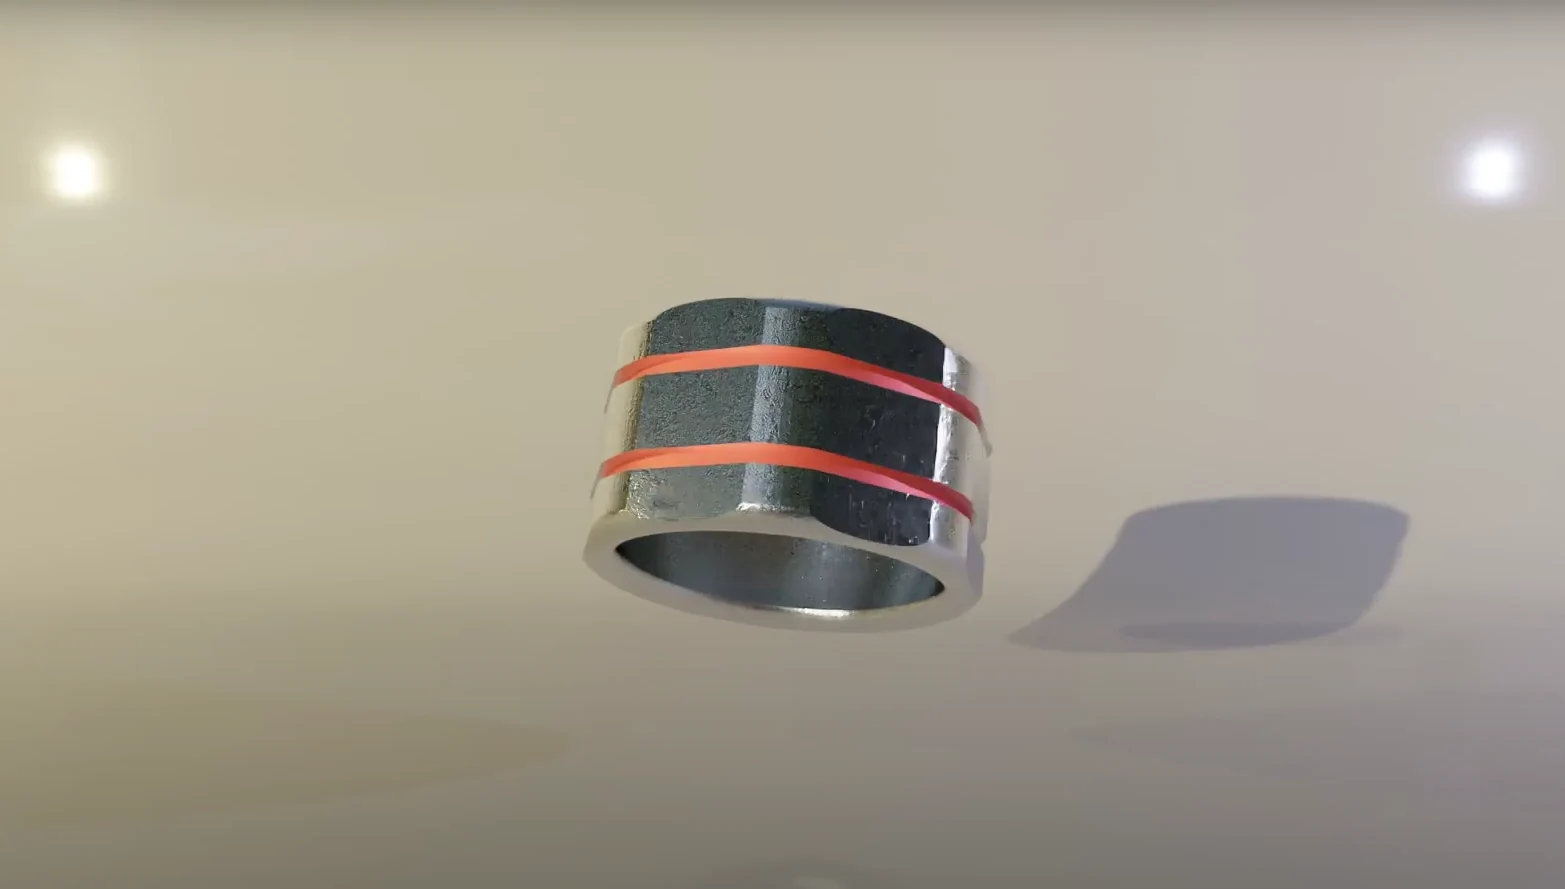
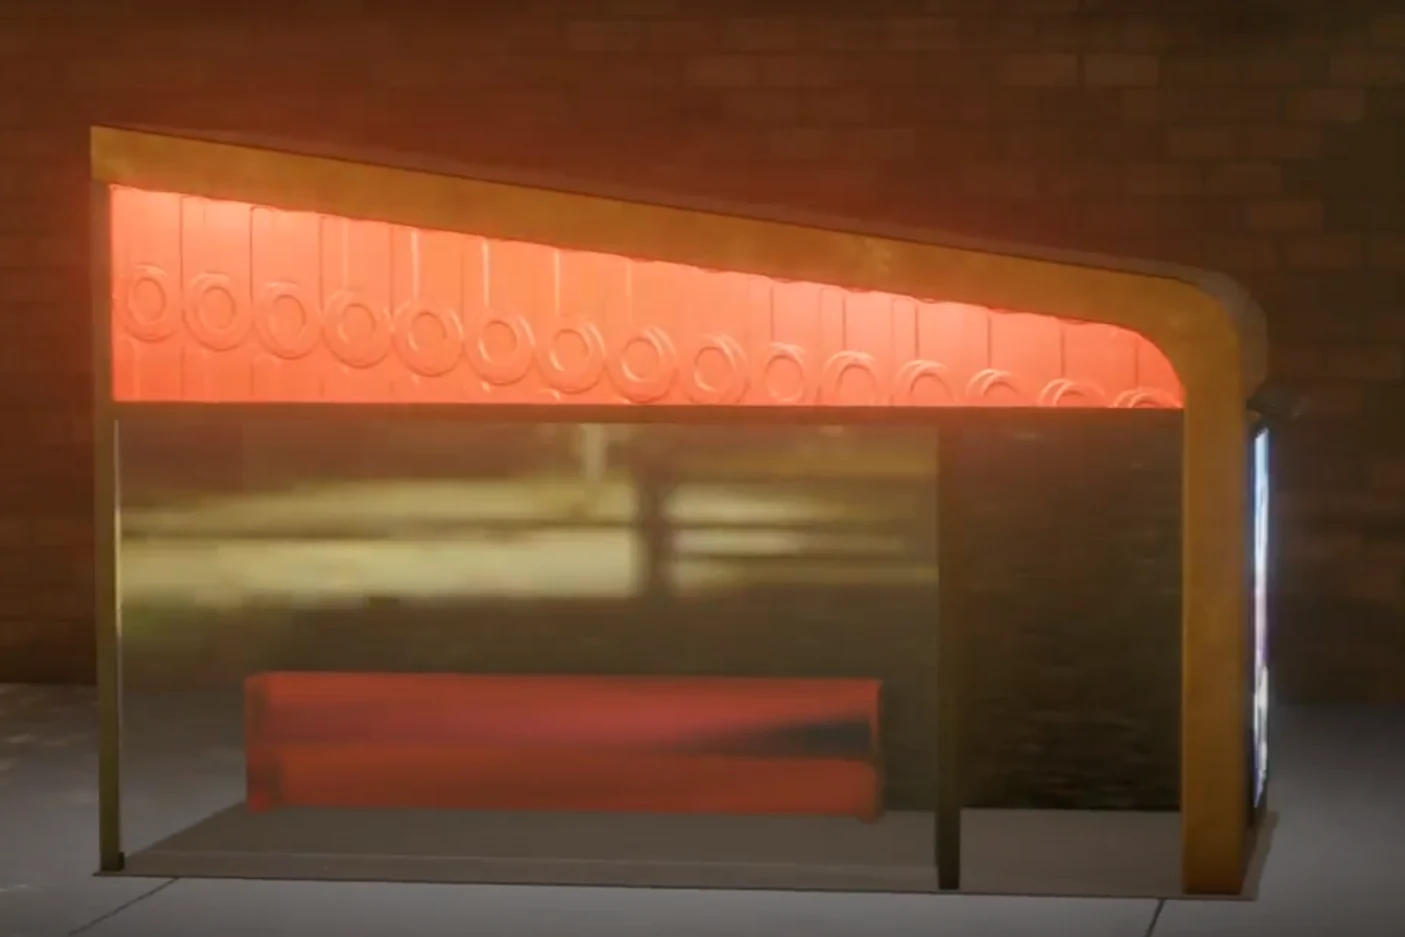
Form studies beyond the room. A chess set, a ring, and a place to wait for the bus.